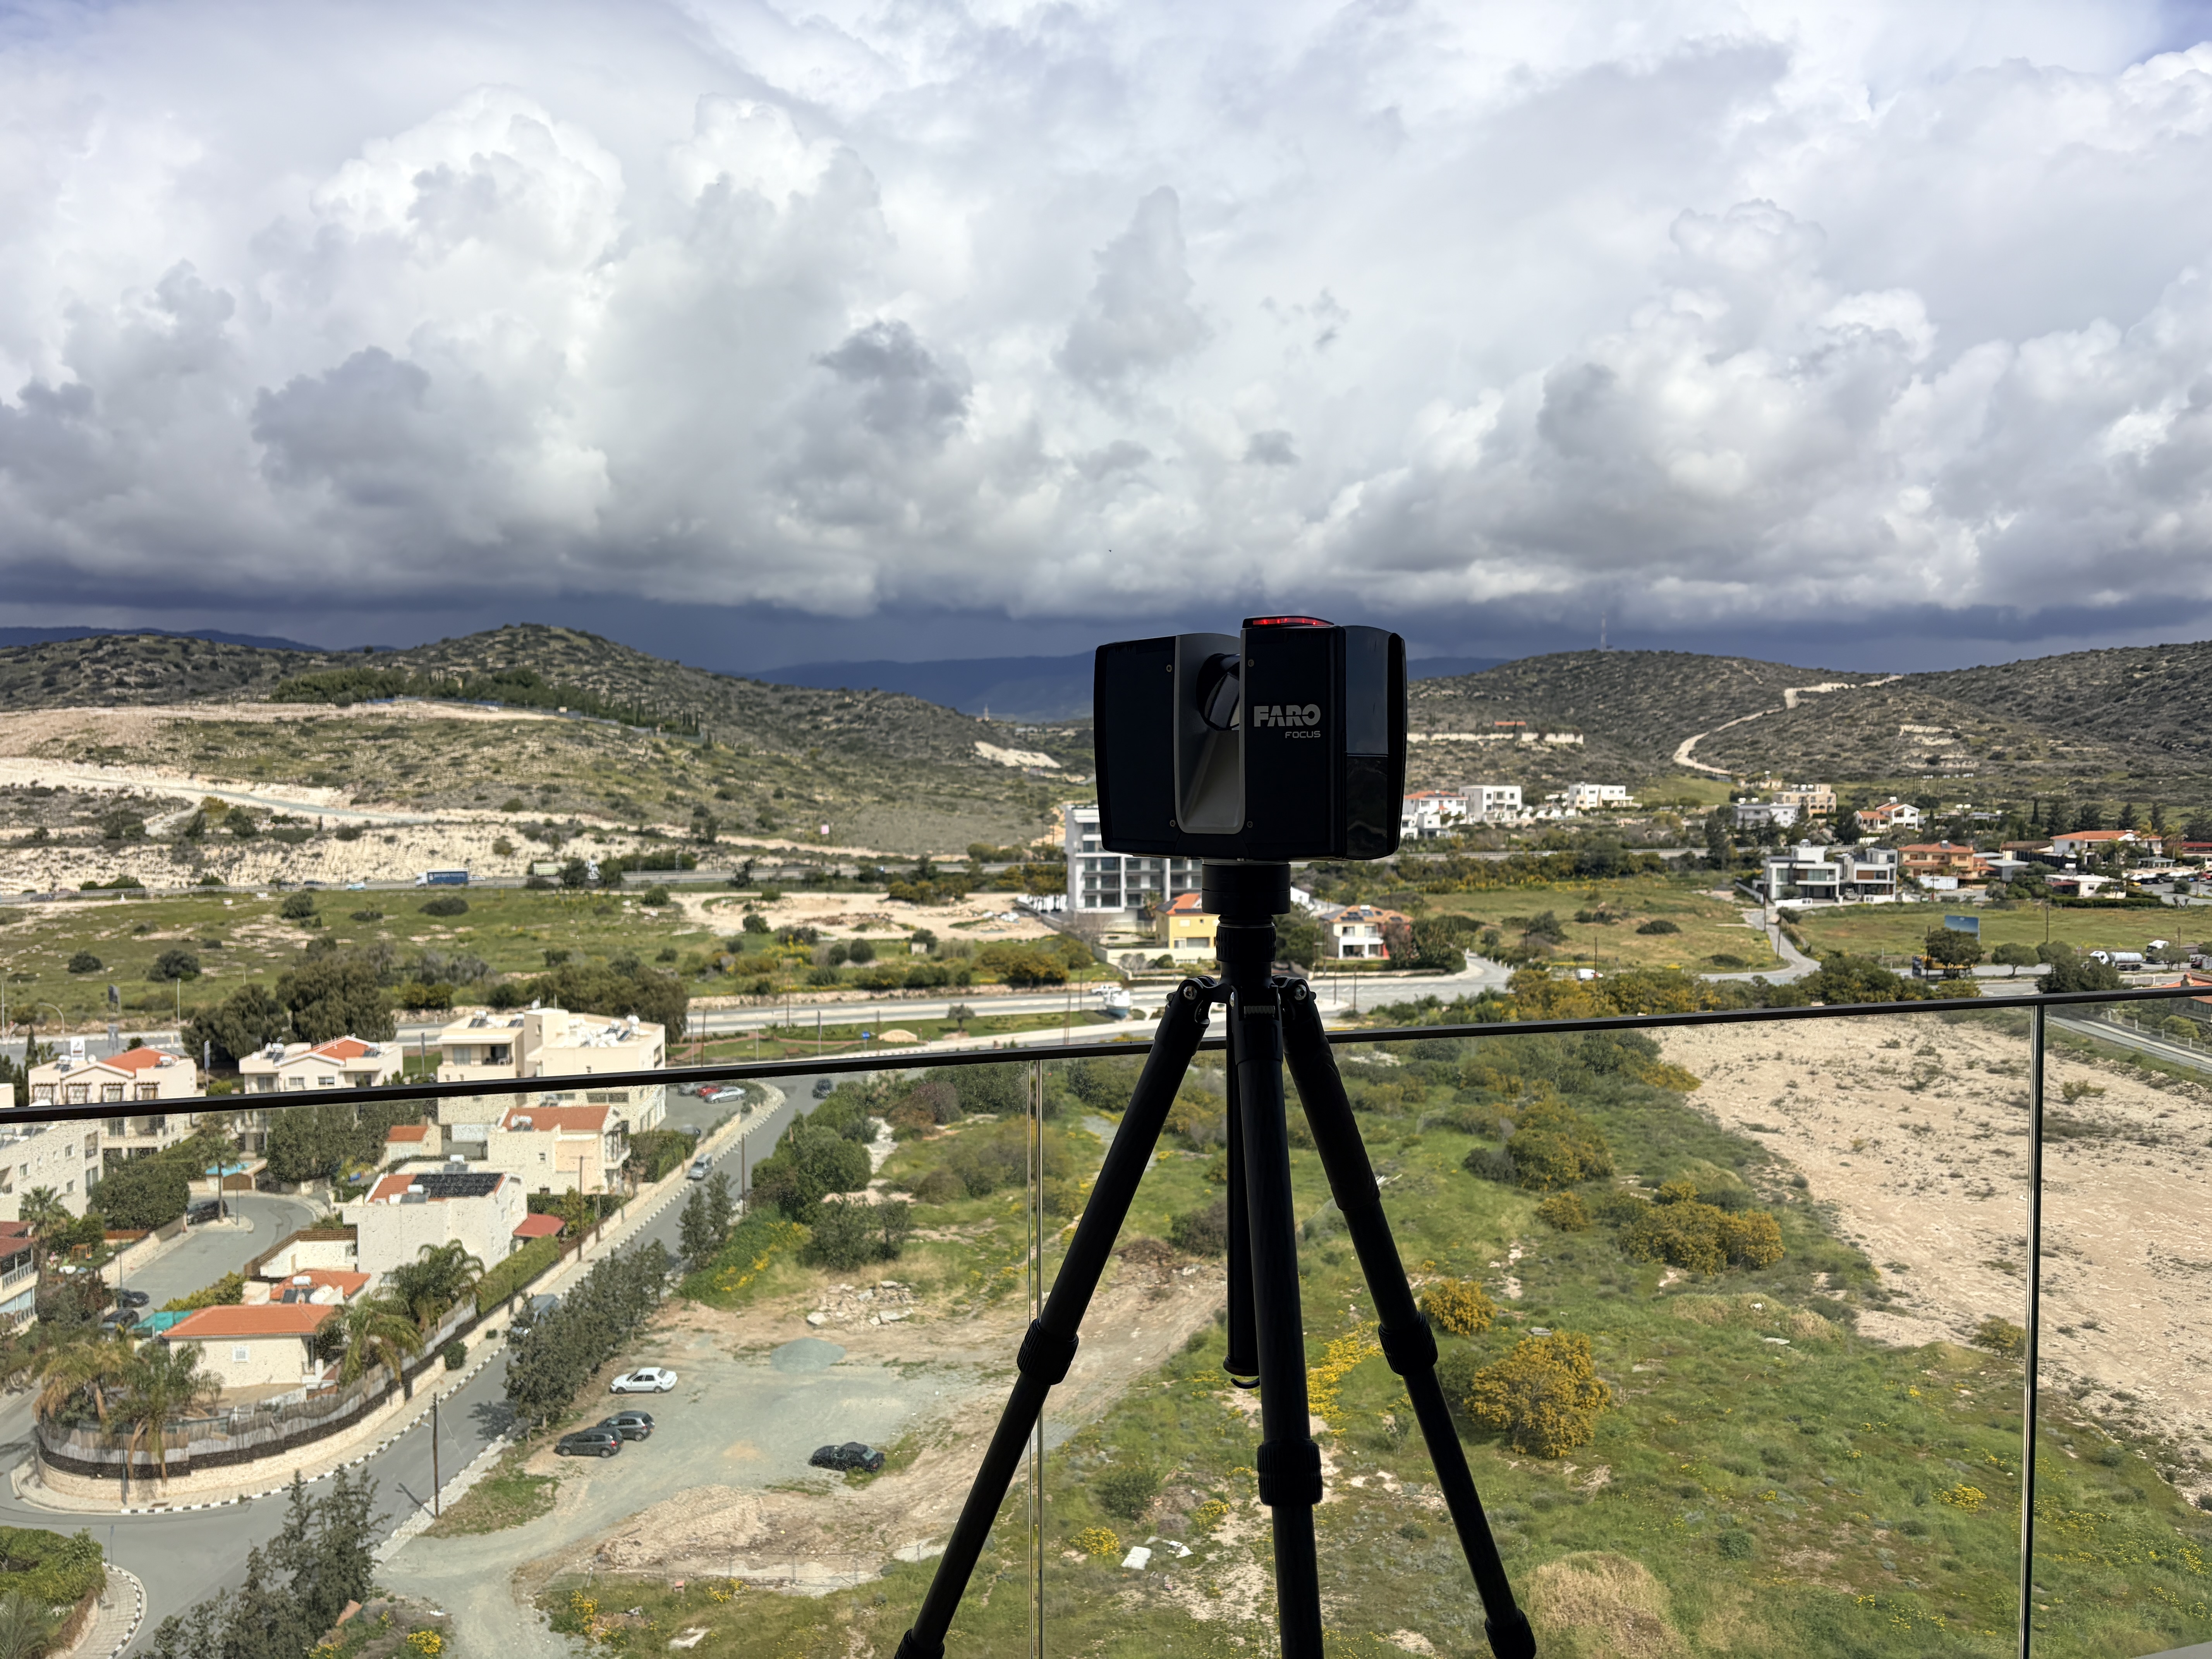
Apartment in Cyprus, approximately 500m2.
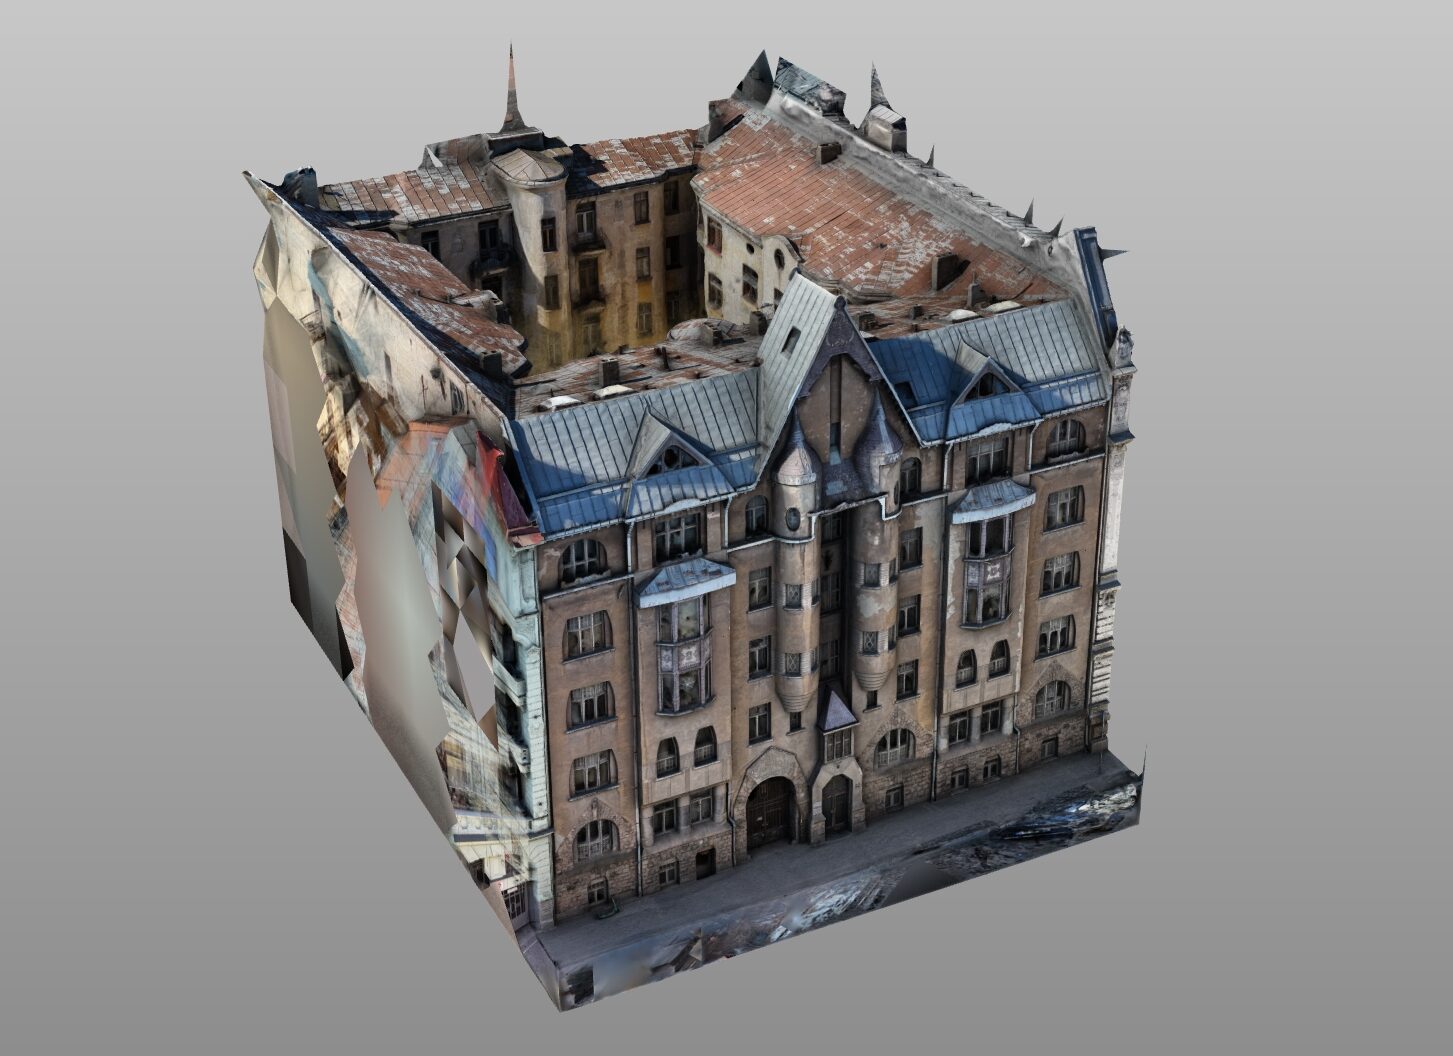
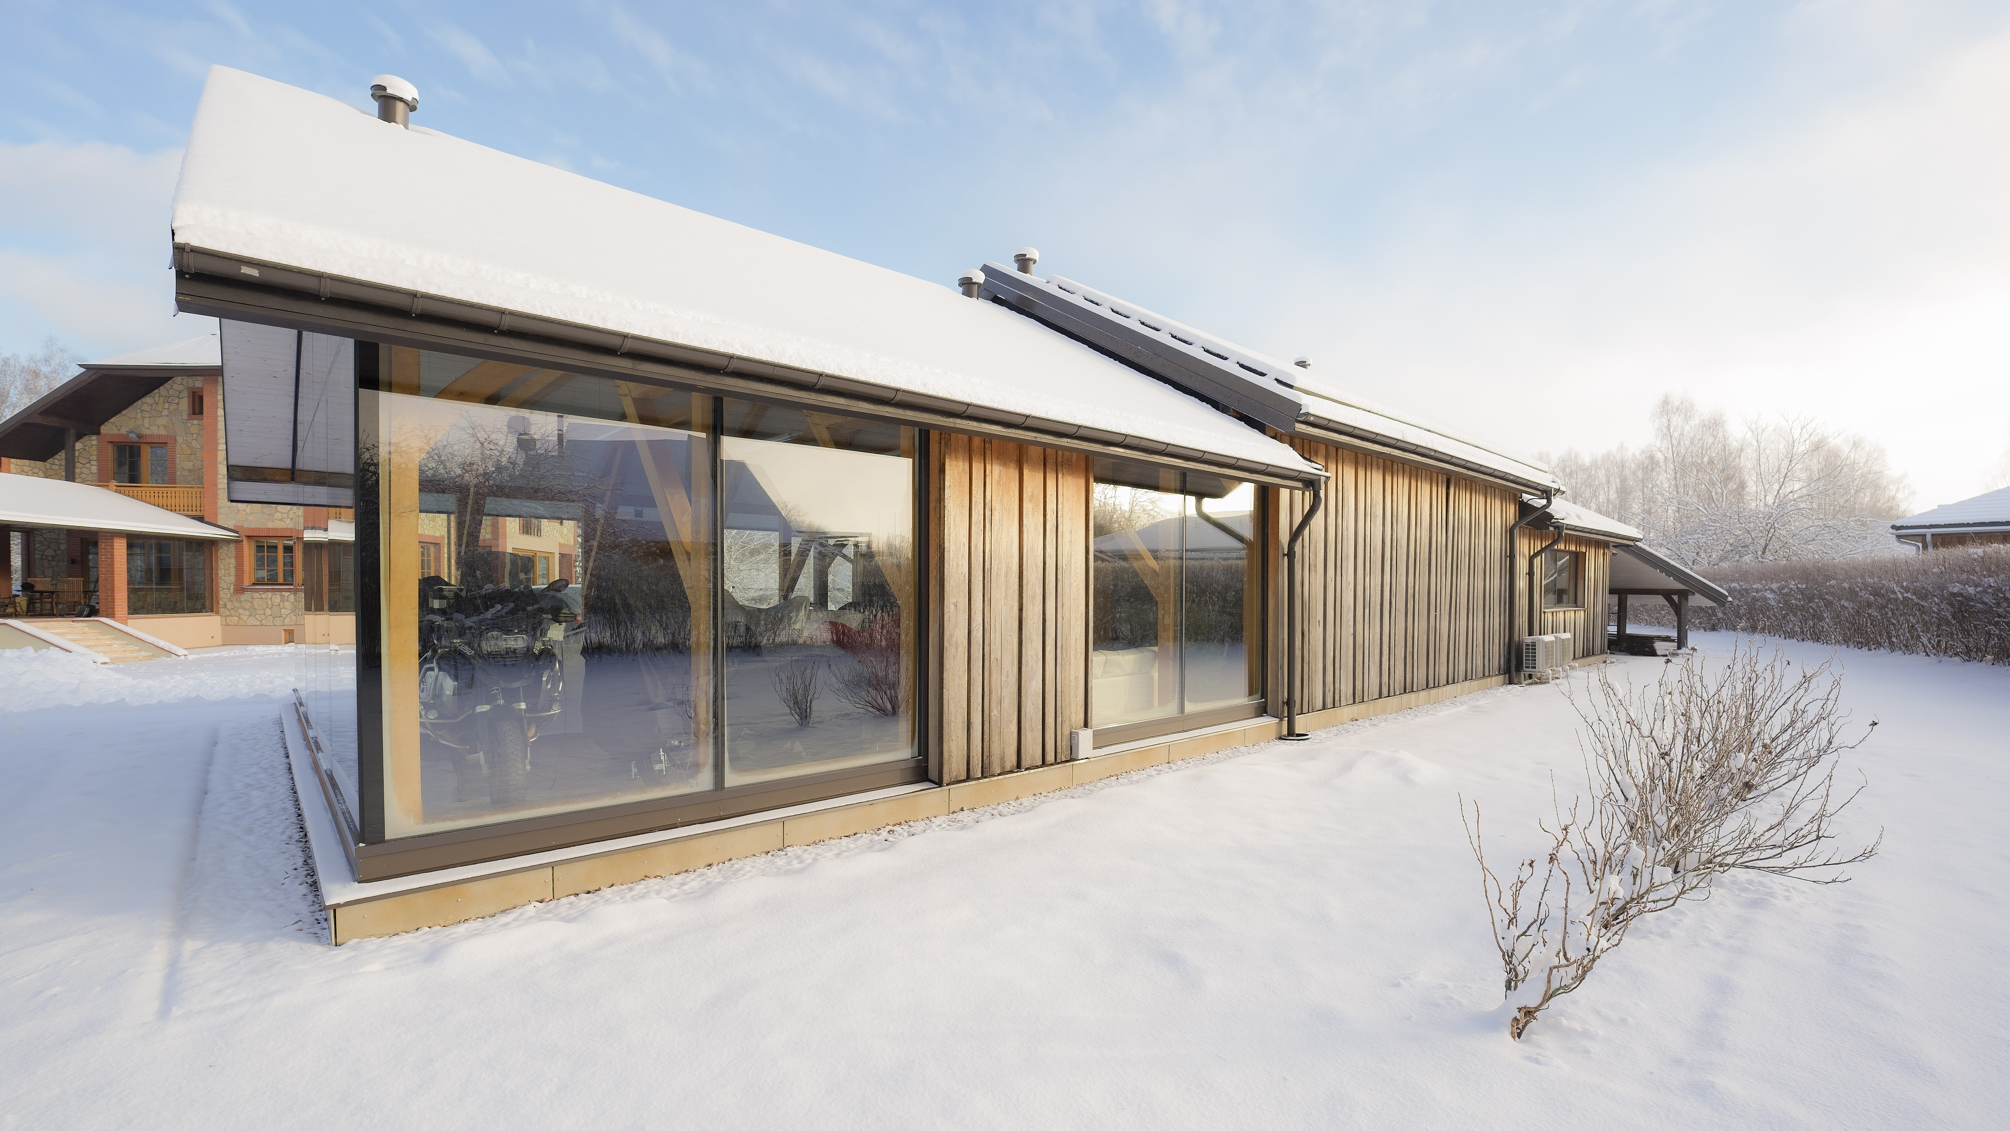



We carried out a detailed 3D survey of a spectacular private apartment in Cyprus - around 500 m² of living space and a roof terrace of the same size. The main objective of the project was to create a high quality and accurate digital workflow for all stakeholders, so that design and planning work could be carried out remotely, without the need to revisit the site or disturb residents. We carried out a full site survey in one day, along with on-site data processing, so that the results were available immediately upon completion. As you can see from the pictures, the process was efficient and organised. We use Trimble Inc. Connect platform to easily access the data, review the survey and integrate it into the design process and BIM models. We have been to many European countries, and now Cyprus is on our list of things to do.
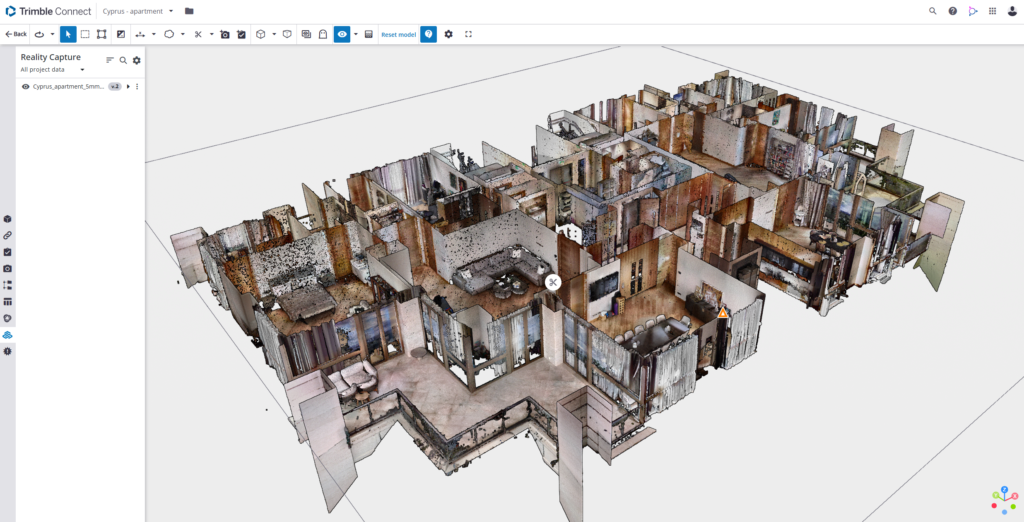
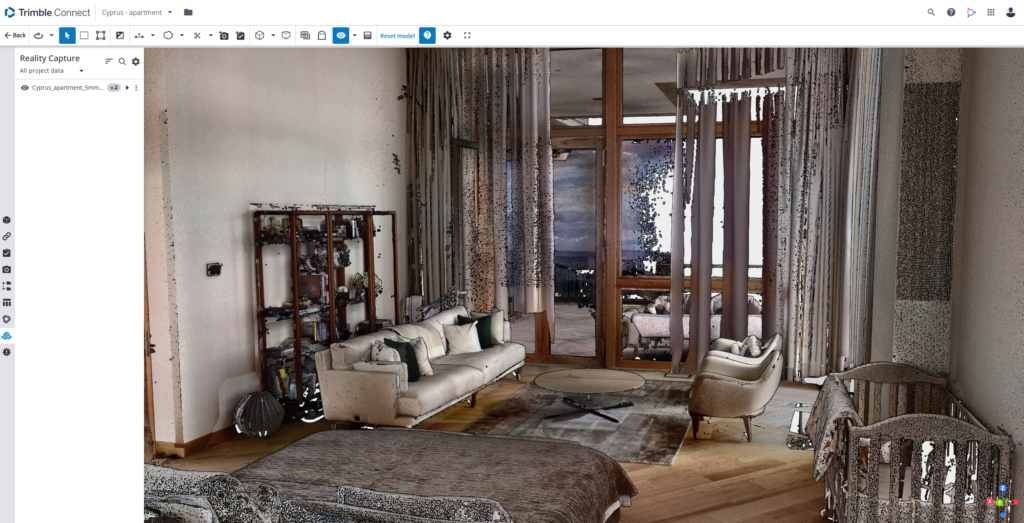
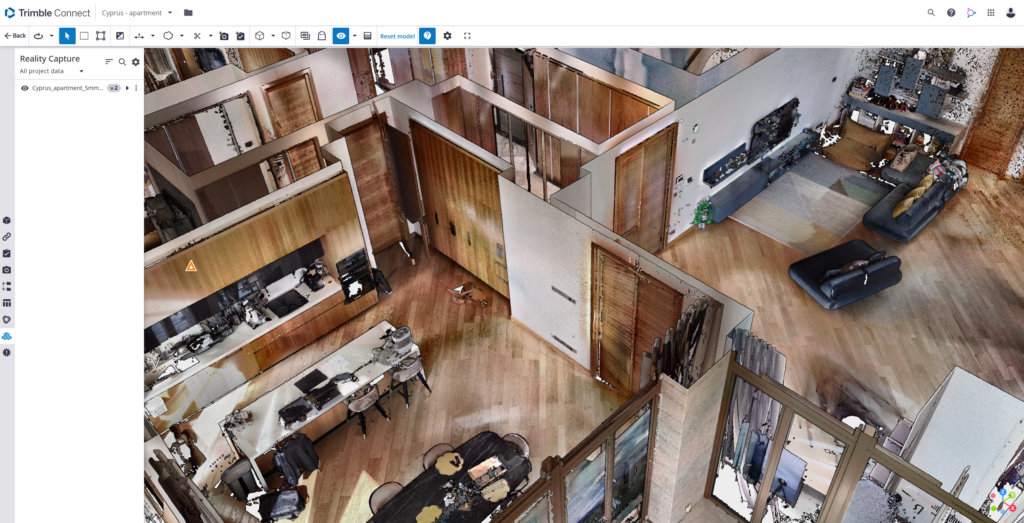
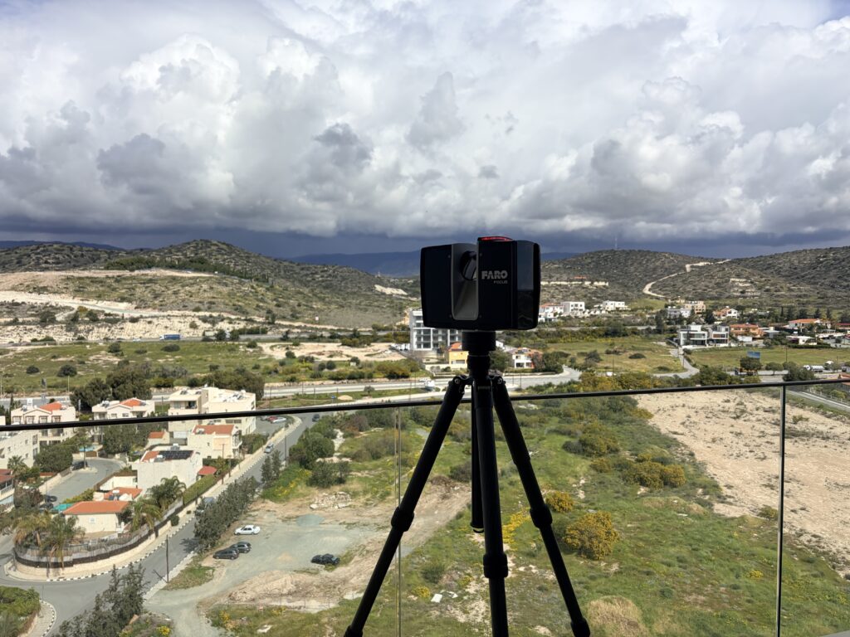
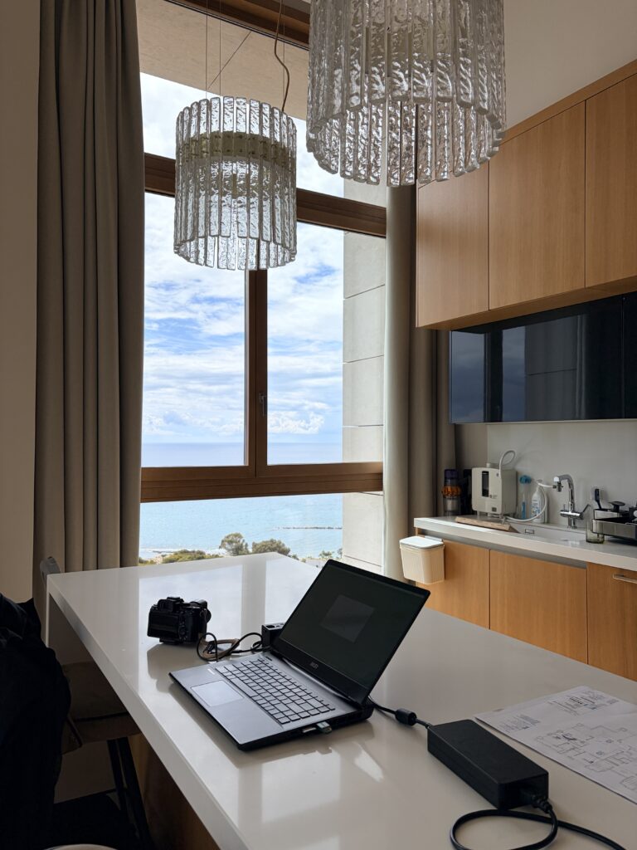
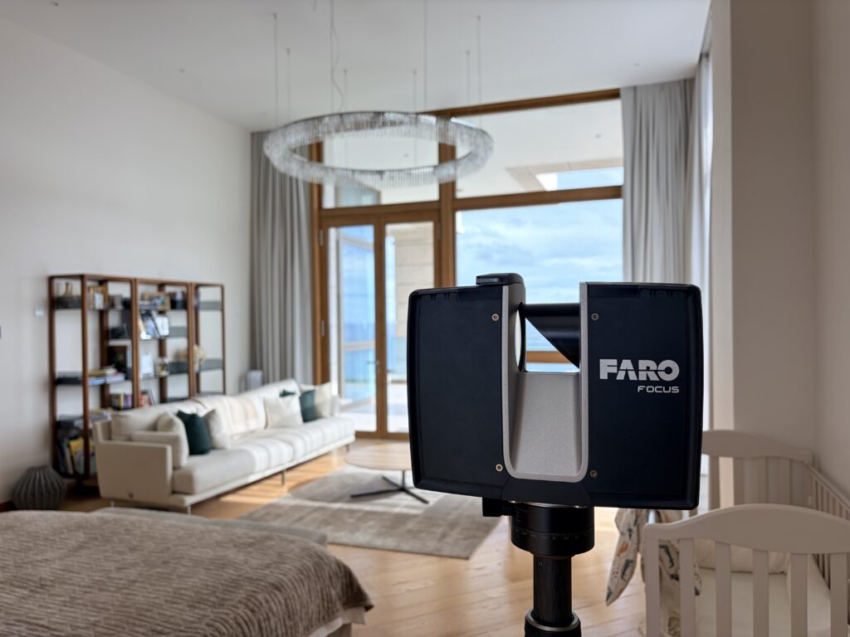
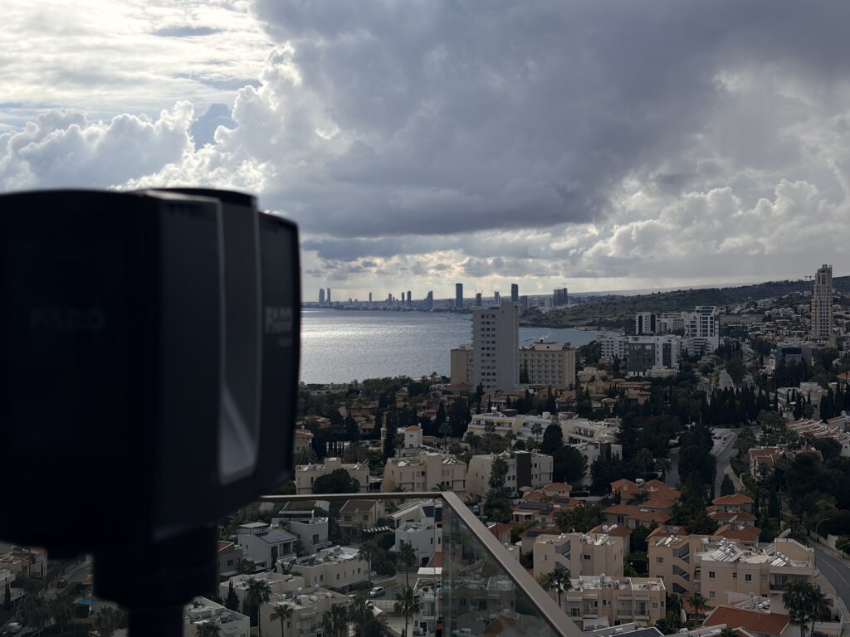
Detailed 3D survey of a spectacular private apartment in Cyprus – approximately 500 m² of living space and a roof terrace of the same size.
Other projects
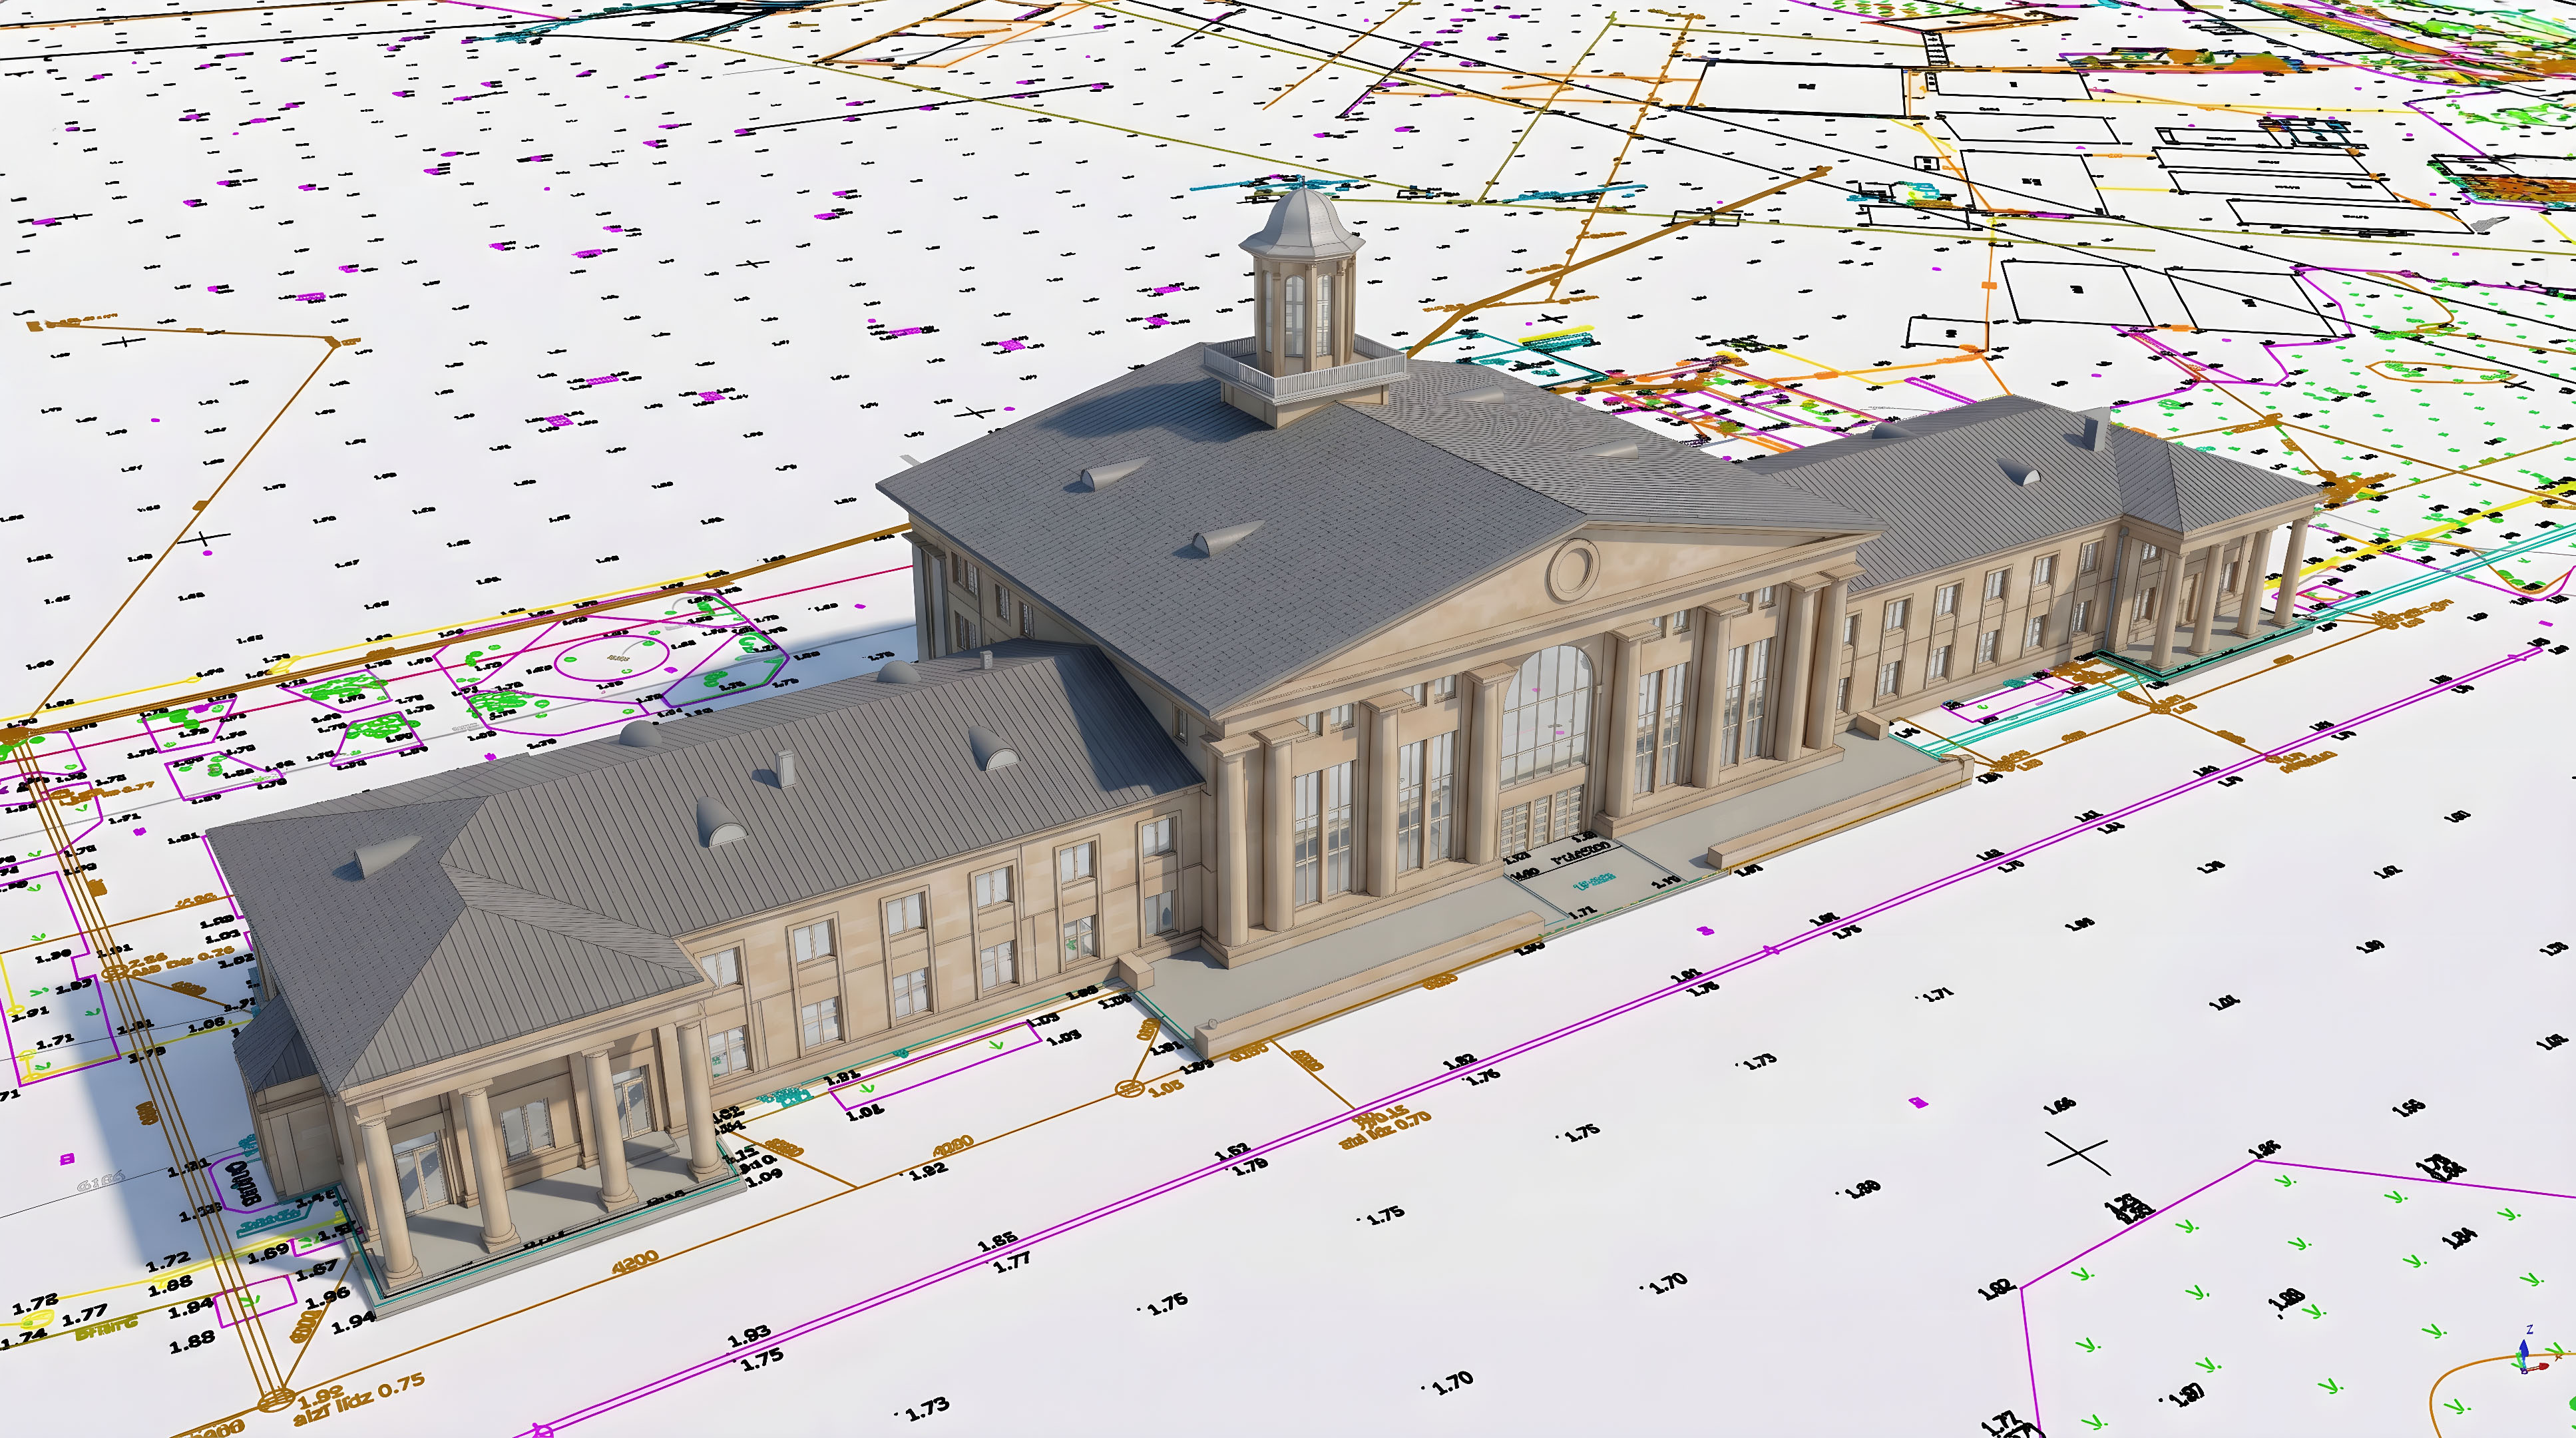
Spilve Airport


Šeit redzams skats ar modeli, punktu mākoni un teritorijas topogrāfiju Šeit ir redzams ēkas griezums. Punktu mākonis un modelis. Šeit ir redzams Spilves lidostas centrālās daļas griezums, gaiteņi un bēniņi ar visām jumta konstrukcijām. Šeit ir redzams virsskata griezums otrā stāva līmenī. The building’s total area is more than 3,300 m². The model was created […]
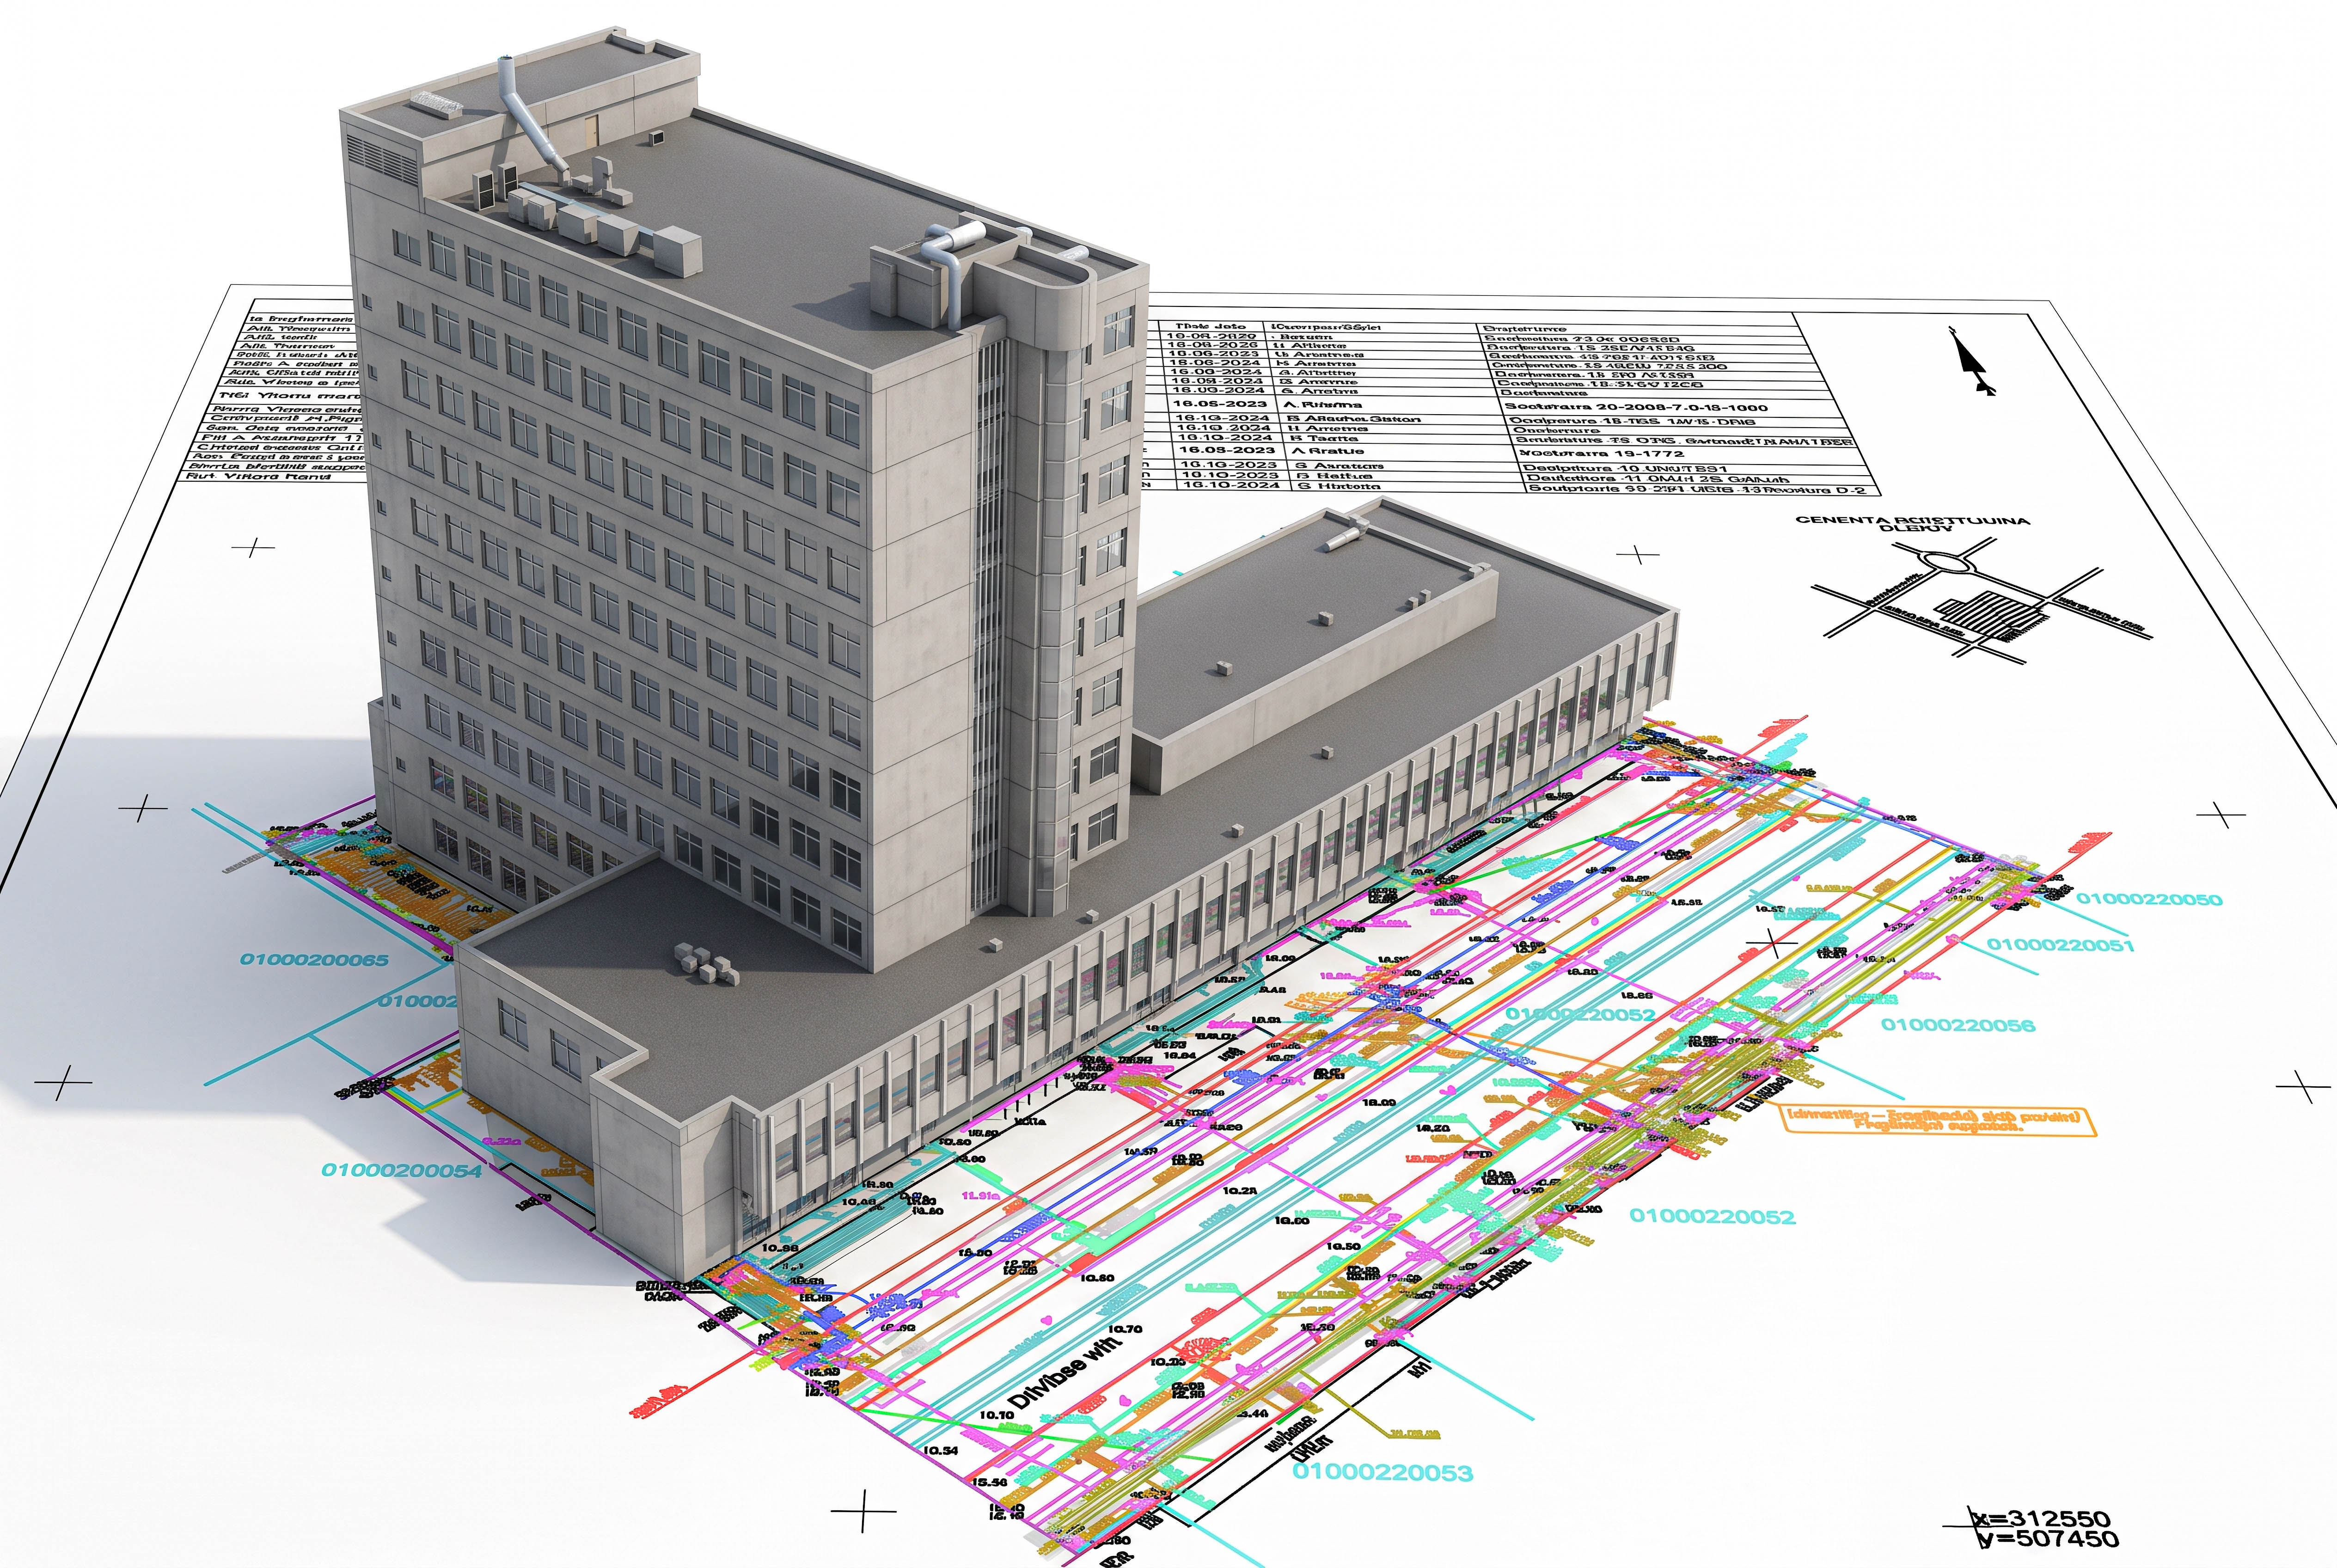
Riga Fashion – 3D model
More than 11,000 m², transformed into an accurate 3D model with LOD 300 detail – the result of our team’s dedication, experience and perseverance. This project was a test – with challenges that required both technical precision and the ability to adapt quickly. It is at times like these that the professionalism of the team […]

3D Laser Scanning at Hofdi Lodge Hotel, Iceland
3D laser scanning of a building for the construction of concrete structures for a hotel complex. The work was carried out to assess the compliance of the as-built volume with the design.