Completed projects
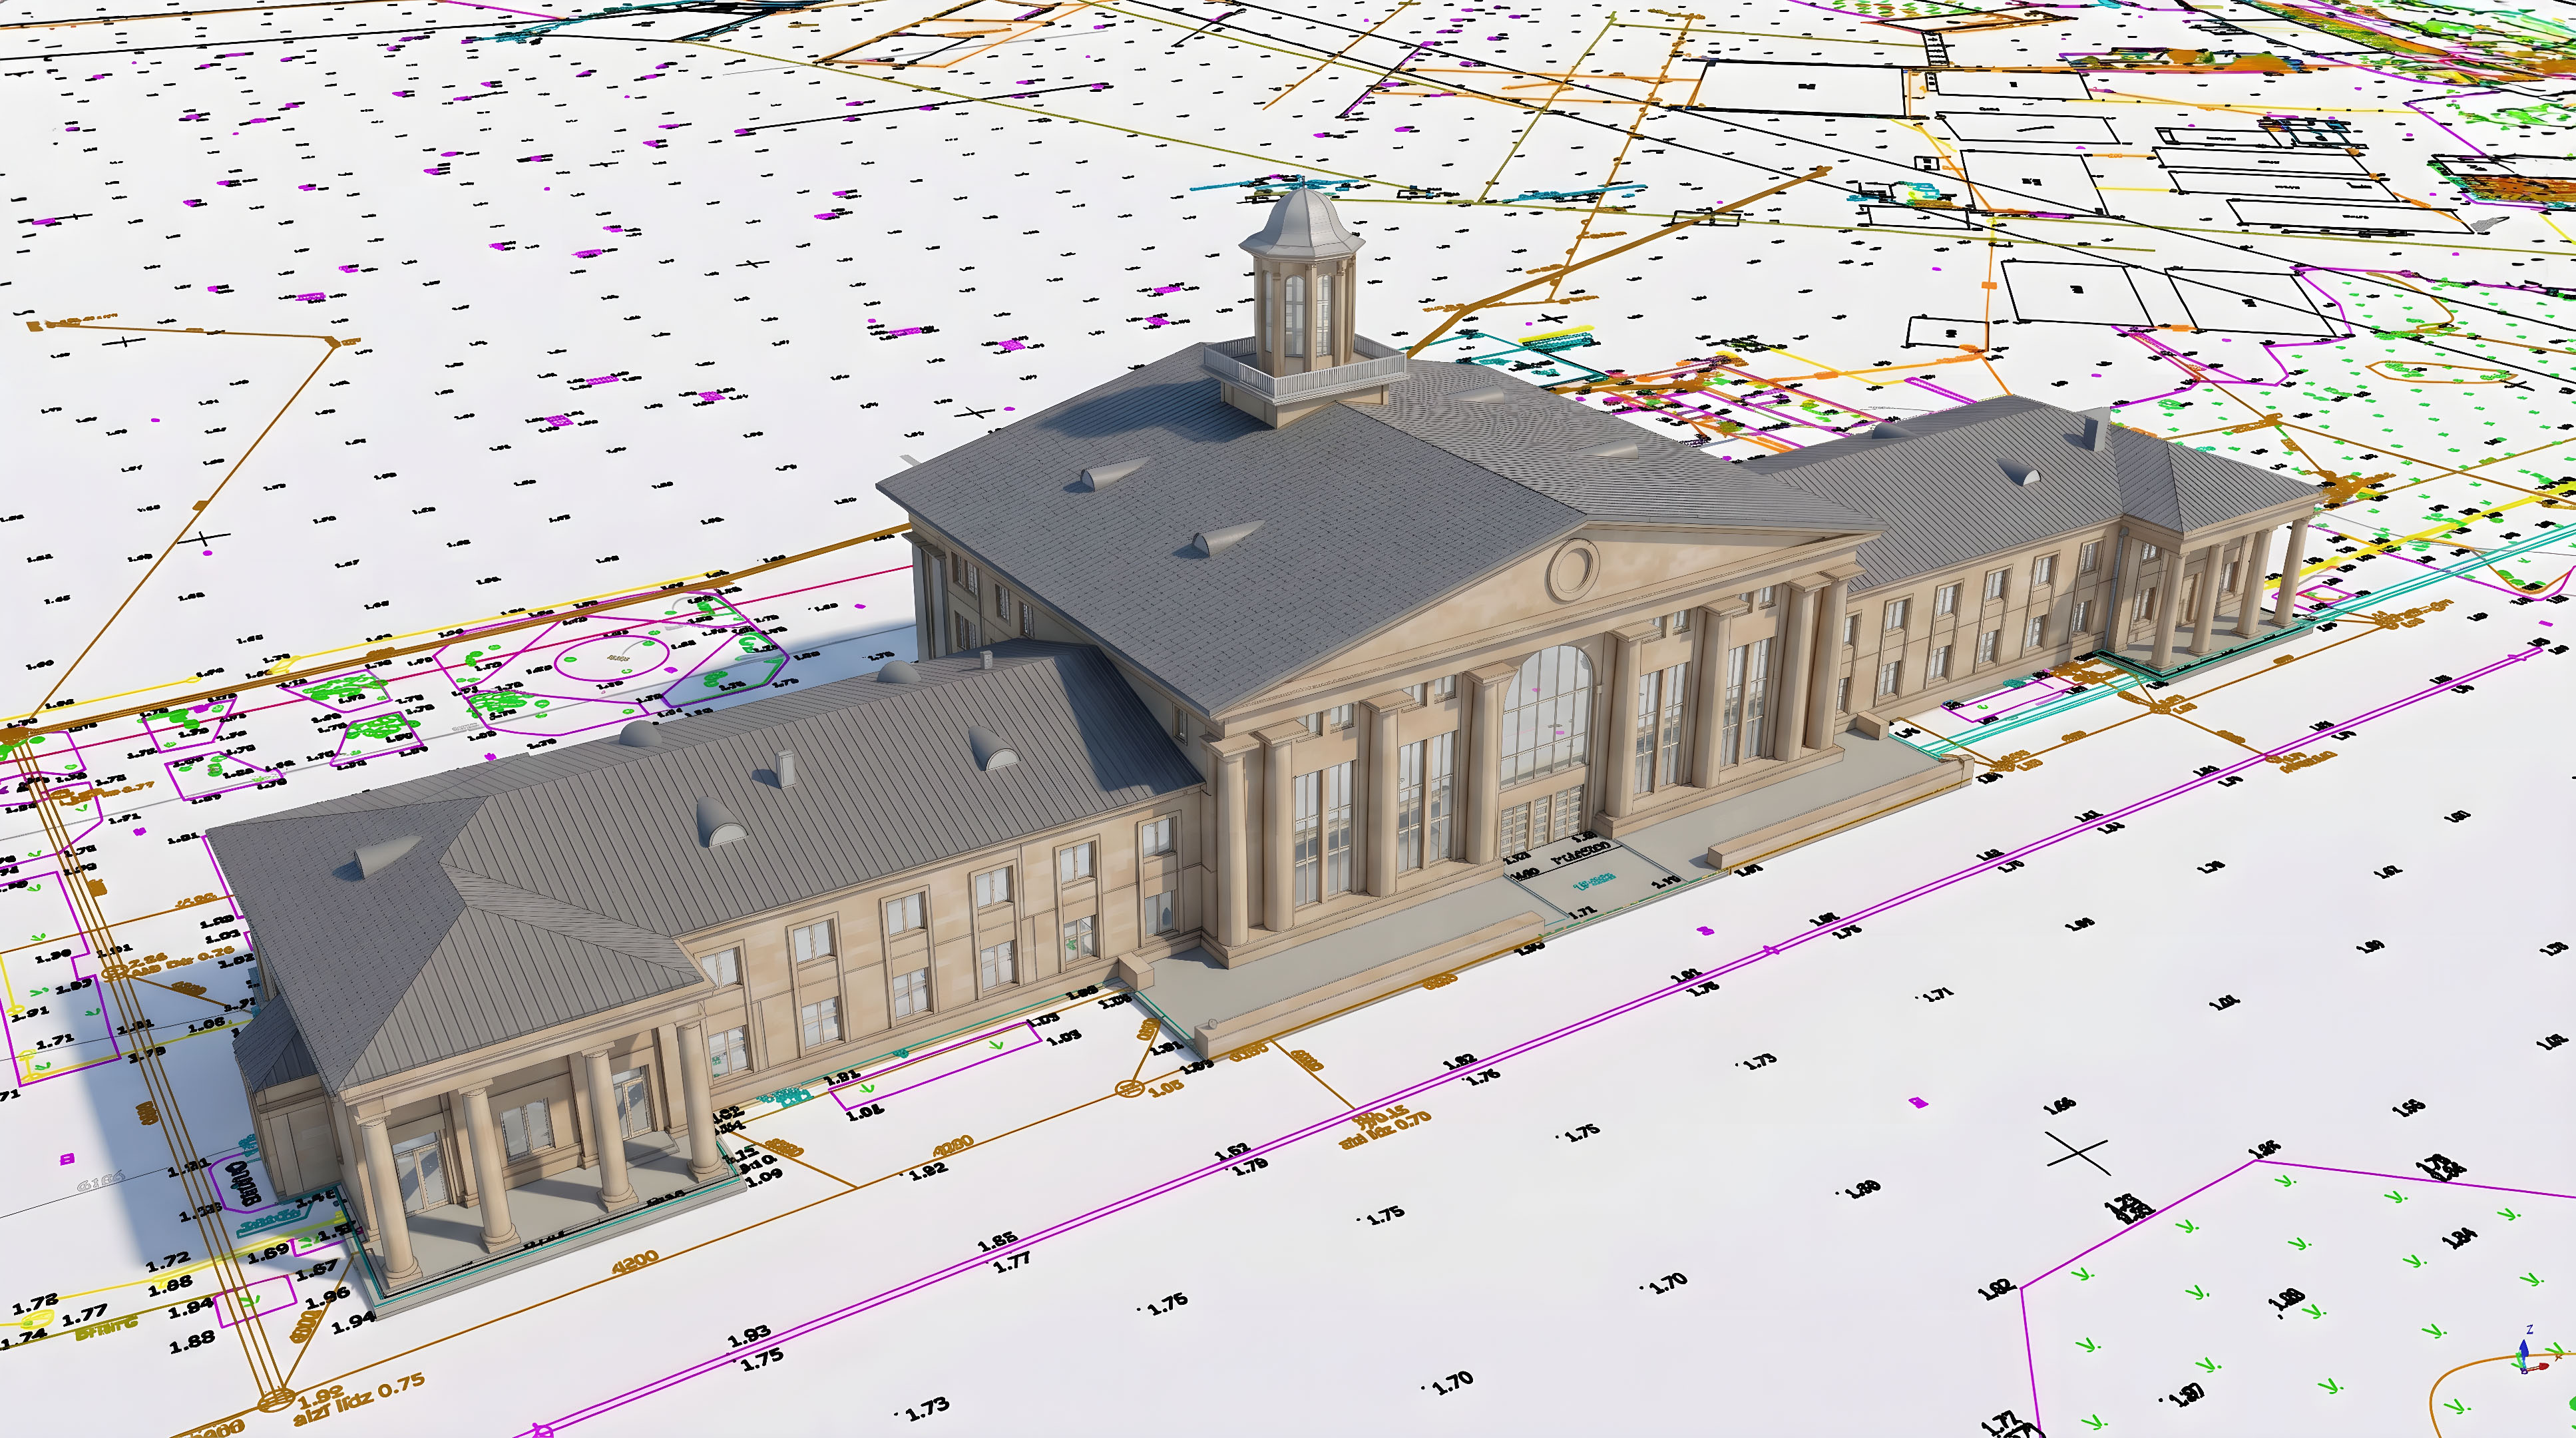
Spilve Airport






Šeit redzams skats ar modeli, punktu mākoni un teritorijas topogrāfiju Šeit ir redzams ēkas griezums. Punktu mākonis un modelis. Šeit ir redzams Spilves lidostas centrālās daļas griezums, gaiteņi un bēniņi ar visām jumta konstrukcijām. Šeit ir redzams virsskata griezums otrā stāva līmenī. The building’s total area is more than 3,300 m². The model was created […]
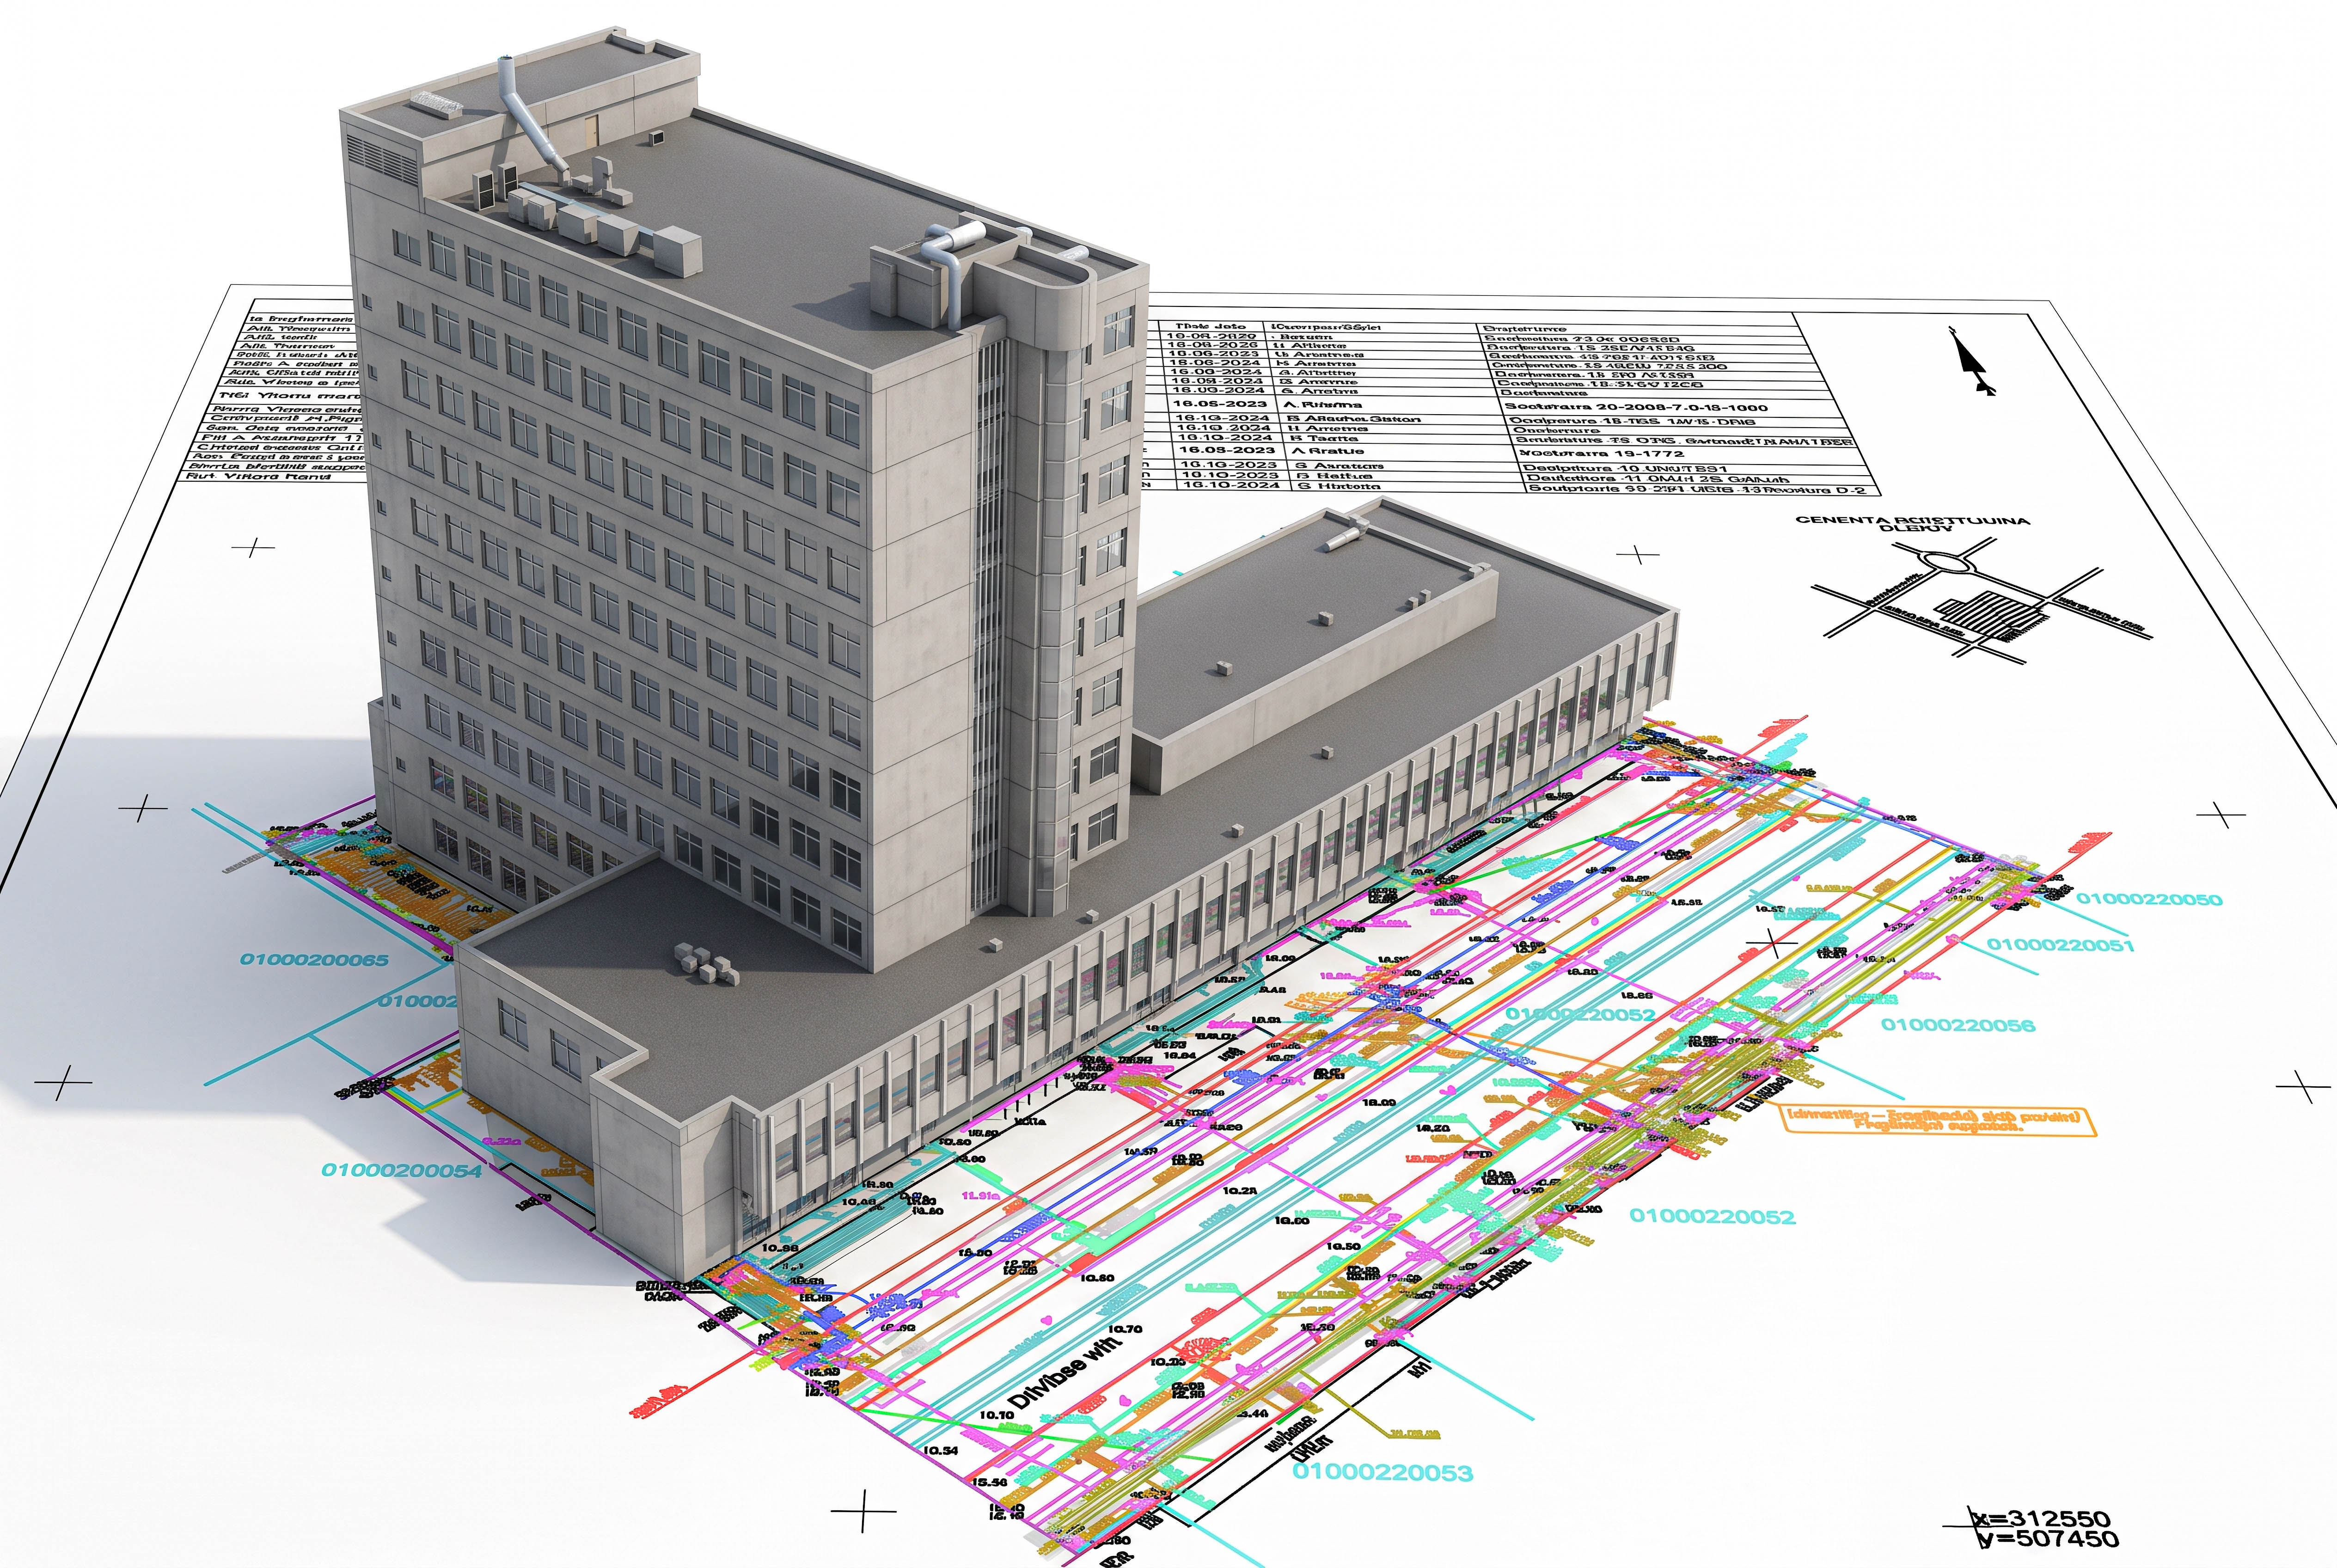
Riga Fashion – 3D model


More than 11,000 m², transformed into an accurate 3D model with LOD 300 detail – the result of our team’s dedication, experience and perseverance. This project was a test – with challenges that required both technical precision and the ability to adapt quickly. It is at times like these that the professionalism of the team […]

3D laser scanning of the University of Latvia’s interior and facade

Full 3D scanning of the central building of the University of Latvia, total scanning volume was ~15 000m2.

3D Laser Scanning at Hofdi Lodge Hotel, Iceland


3D laser scanning of a building for the construction of concrete structures for a hotel complex. The work was carried out to assess the compliance of the as-built volume with the design.
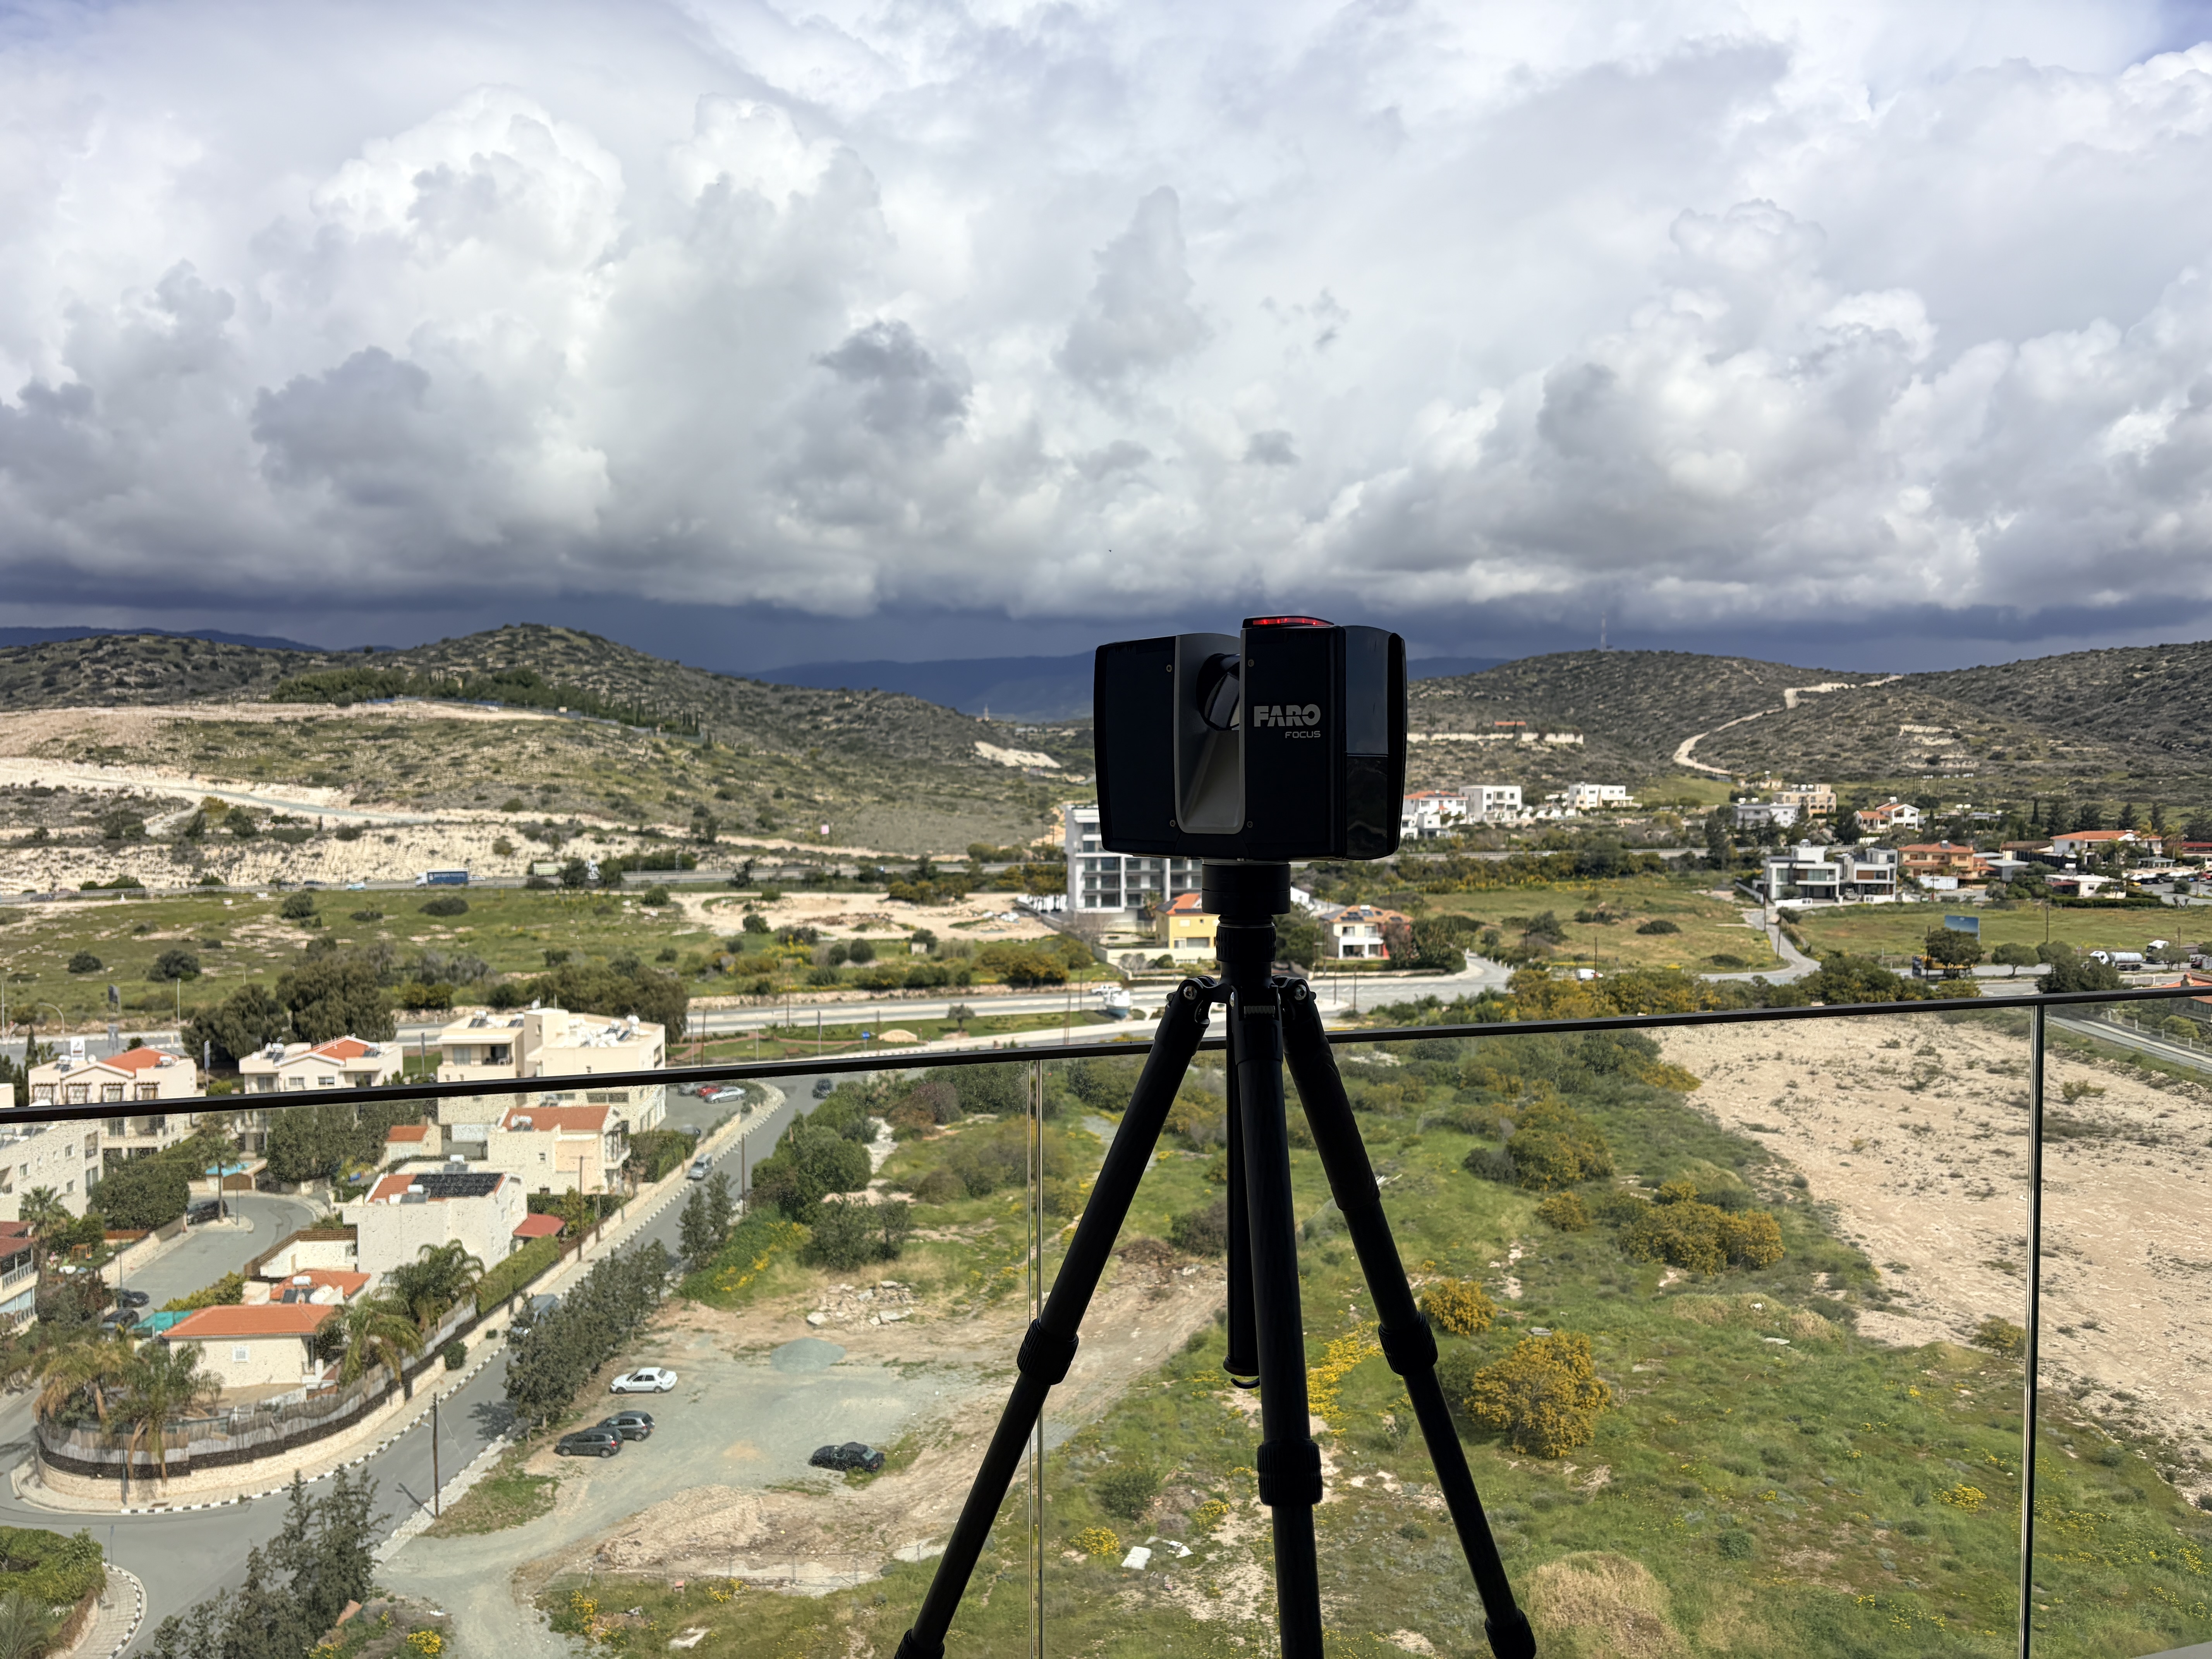
Apartment in Cyprus, approximately 500m2.
Detailed 3D survey of a spectacular private apartment in Cyprus – approximately 500 m² of living space and a roof terrace of the same size.
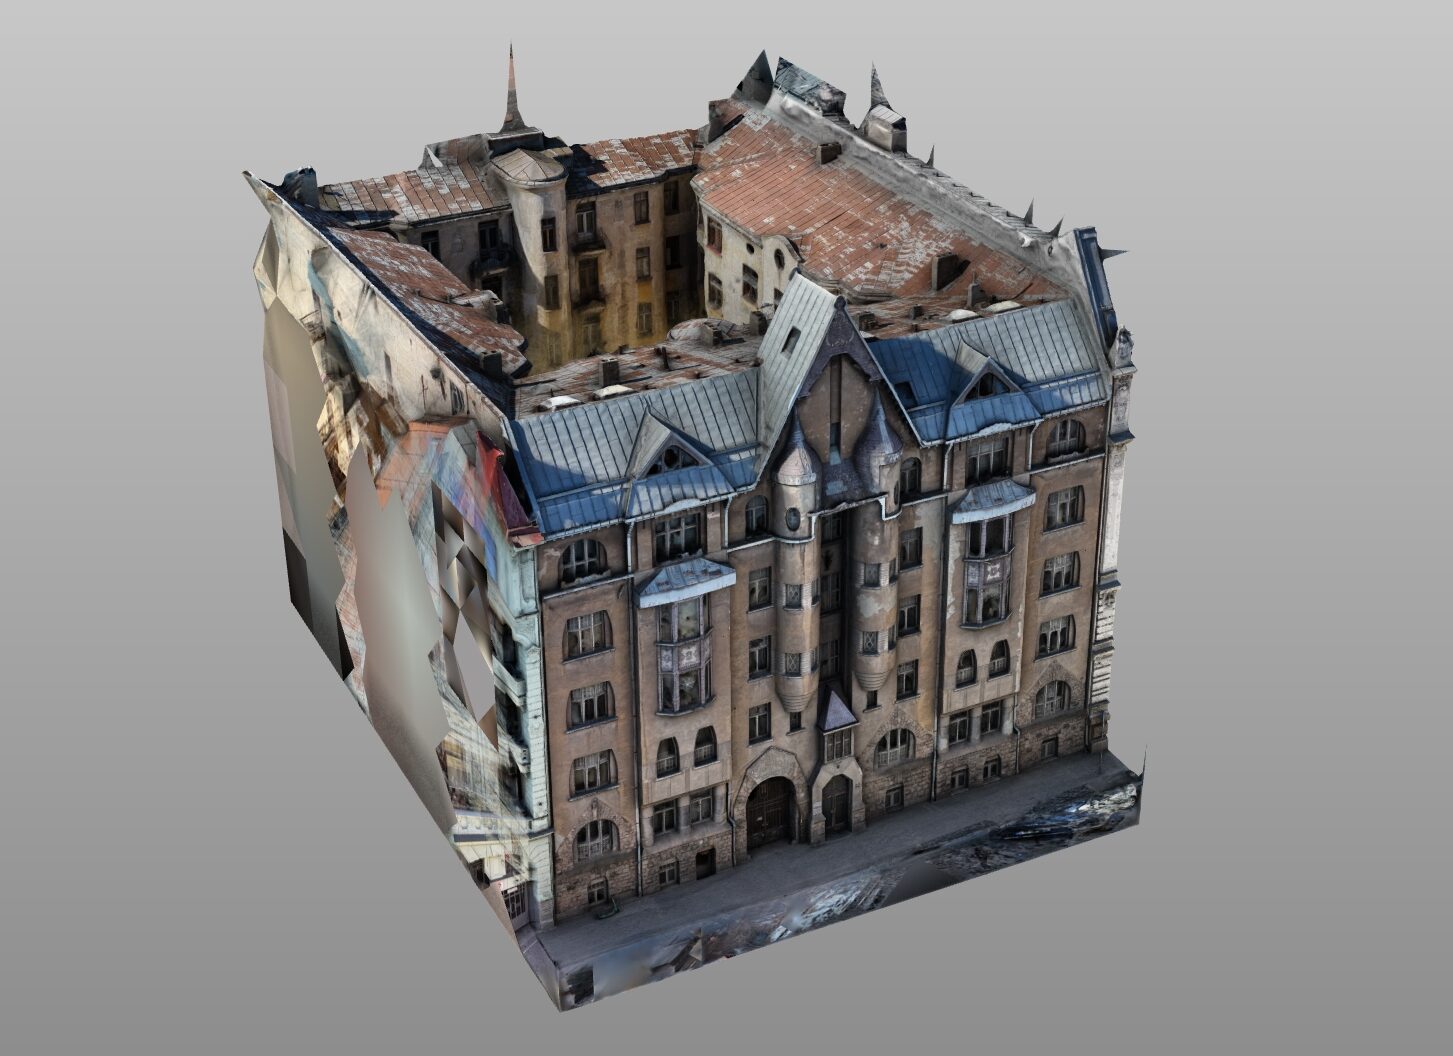
Mesh model of Alberta Street




Project description This project involved the digital survey and 3D modeling of the pre-war Riga city centre. The building is distinguished by its rich architecture – decorative bay windows, different window shapes and a complex roof structure. High-precision data was obtained using photogrammetry, which was used to create a detailed 3D mesh model with authentic […]